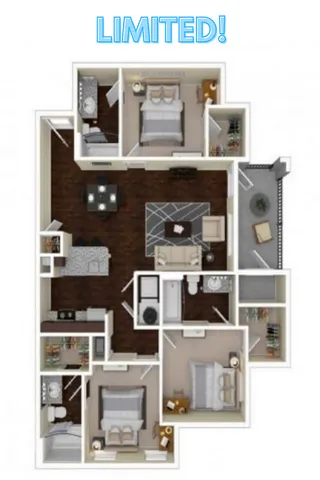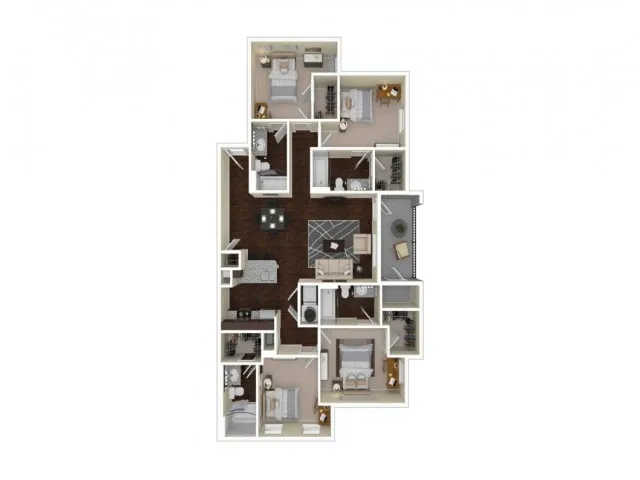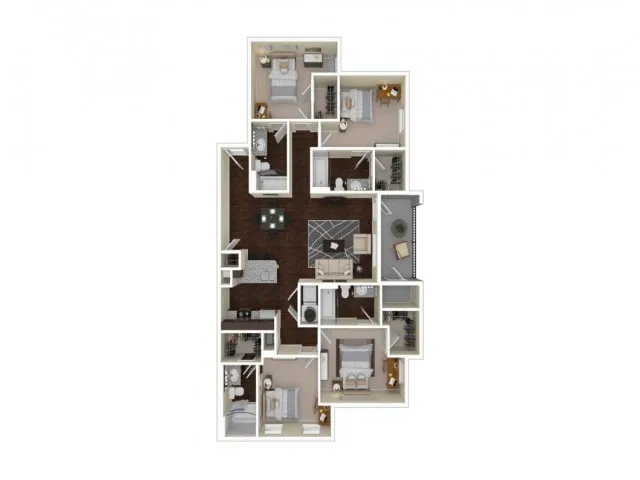
Browse 1-4 Bedroom Floor Plans at Our Morgantown Apartments

Browse floor plans for our one-, two-, three-, and four bedroom apartments in Morgantown, WV at Domain at Town Centre. Schedule a tour with a member of our friendly and dedicated leasing team and discover what it's like to live at Domain at Town Centre.

Our goal is to help you plan your budget with ease.

Planning your budget is essential, and we’re here to make it simpler. The pricing you’ll see may be labeled Total Monthly Leasing Price or Base Rent.

• Base Rent: The monthly rent for the rental home.
• Total Monthly Leasing Price: Base Rent plus fixed, mandatory monthly fees.

To help budget your monthly fixed costs, add your base rent to the Essentials and any Personalized Add-Ons you will be selecting from the list of potential fees which can be found at the bottom of the page. This way, you can easily see what your initial and monthly costs might be.

To customize your Total Monthly Leasing Price and plan with confidence, use our Calculate My Costs tool found within the Map view.

​Transparency meets convenience—so you can focus on finding the perfect home.

Filters

Select
1 Bedroom
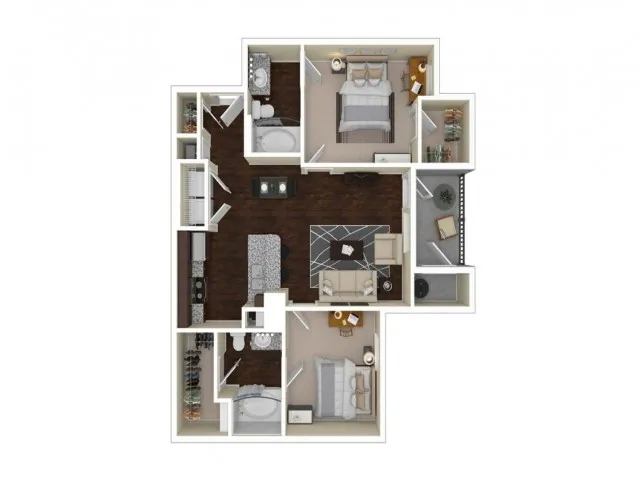
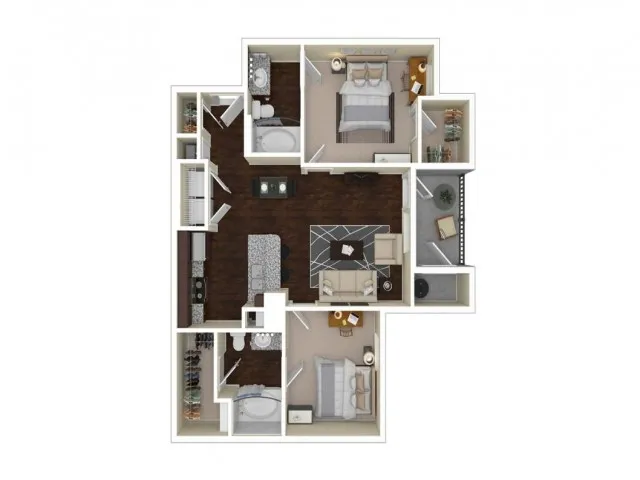
2 Bedroom
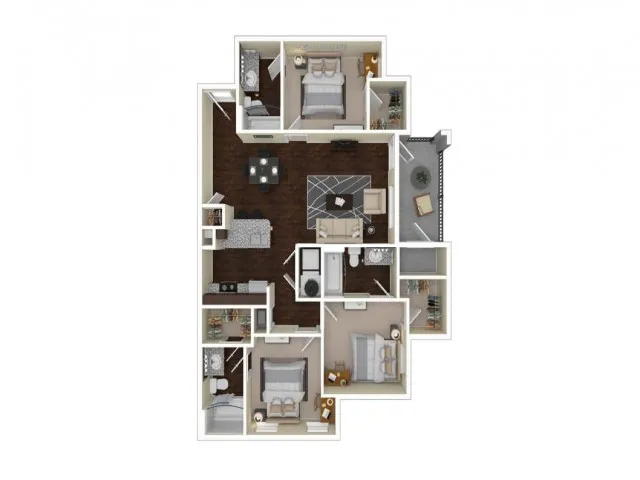
3 Bedroom
4 Bedroom
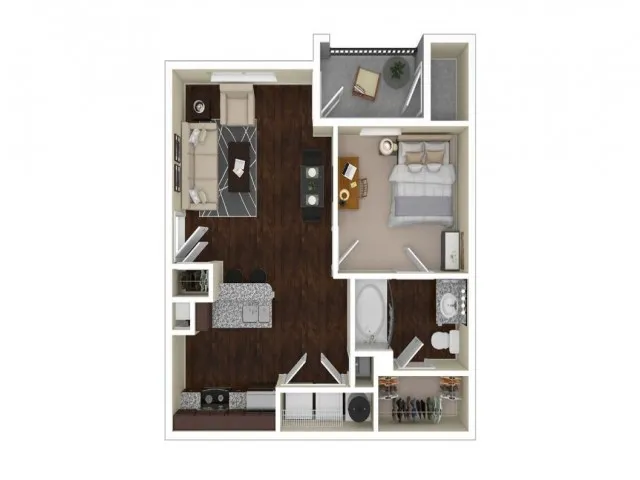
1 Bed / 1 Bath - Renovated
1 Bed  / 1 Bath — 601 sq. ft
Options
Base Rent

Private

  Total Monthly Leasing Price $1,721.95 Base Rent: $1,715/per installment
Lease term: Annual (08/07/2026 - 07/16/2027)

Specials

Sign 1x1 or 2x2 floorplan for a $750 Gift Card!
Terms and Conditions
*Pricing and availability are subject to change. Rent is based on monthly frequency. Additional fees may apply, such as but not limited to package delivery, trash, water, amenities, etc.

**Floor plans are artist’s rendering. All dimensions are approximate. Actual product and specifications may vary in dimension or detail. Not all features are available in every apartment. Prices and availability are subject to change. Please see a representative for details.


*Pricing and availability are subject to change. Rent is based on monthly frequency. Additional fees may apply, such as but not limited to package delivery, trash, water, amenities, etc.
**Floor plans are artist’s rendering. All dimensions are approximate. Actual product and specifications may vary in dimension or detail. Not all features are available in every rental home. Please see a representative for details.